Search

Leave a Message

By providing your contact information to William Montero, your personal information will be processed in accordance with William Montero's Privacy Policy. By checking the box(es) below, you expressly consent to receive marketing or promotional real estate communication from William Montero in the manner selected by you. For SMS text messages, message frequency varies. Message and data rates may apply. Consent is not a condition of purchase of any goods or services. You may opt out of receiving further communications from William Montero at any time. To opt out of receiving SMS text messages, reply STOP to unsubscribe. SMS text messaging is subject to our Terms of Use.

Thank you for your message. I will be in touch with you shortly.

Explore Our Properties

Property Description

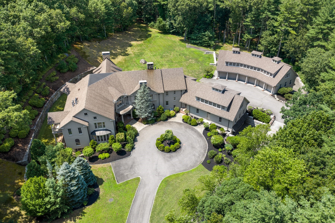
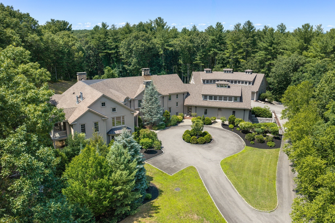
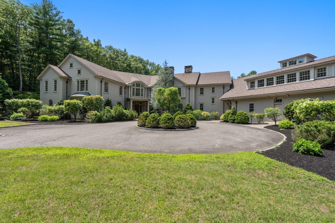
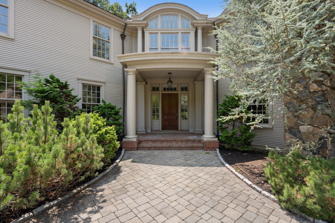
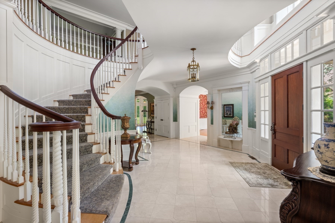
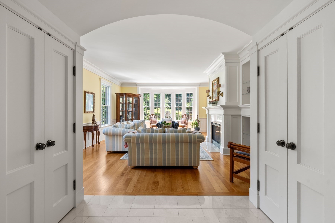
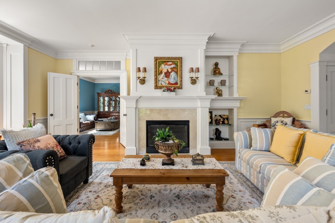
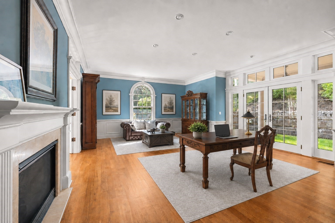
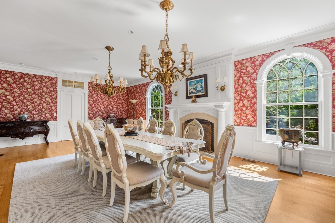
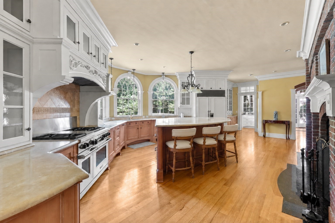
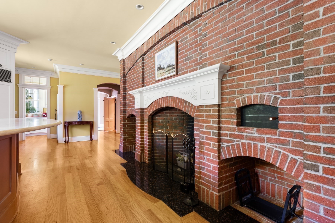
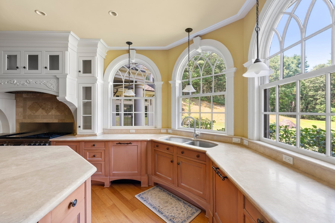
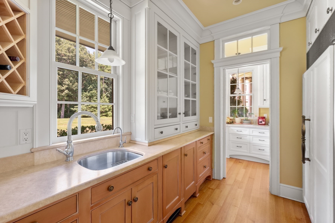
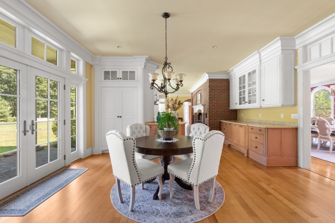
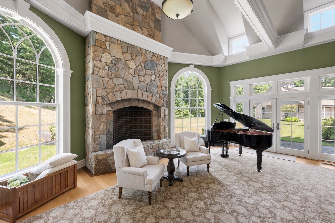
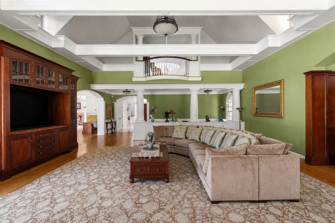
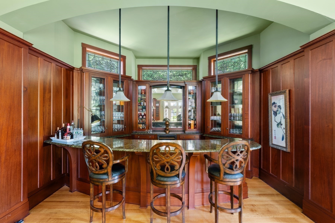
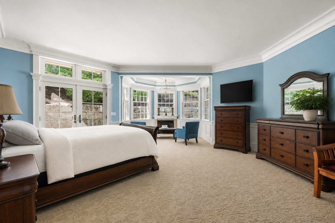
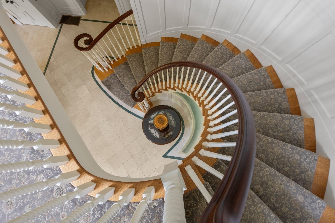
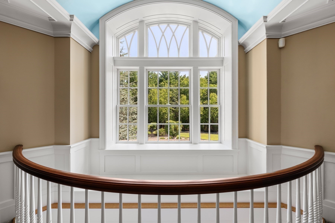
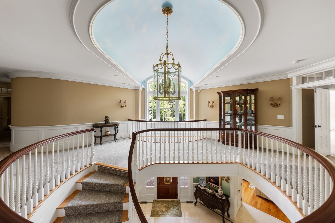
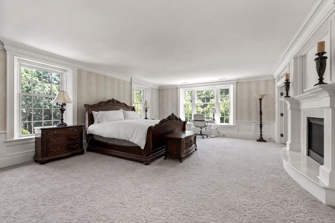
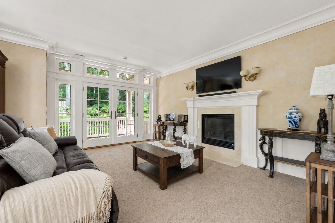
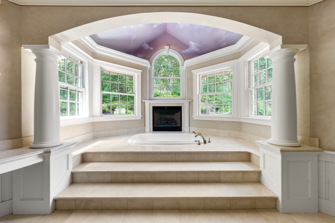
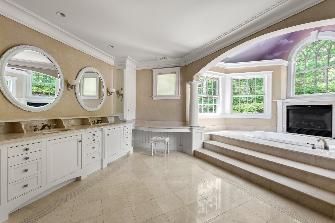
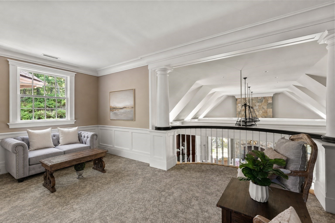
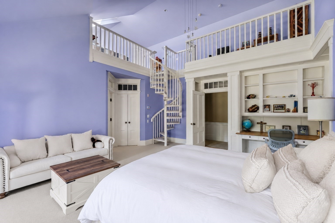
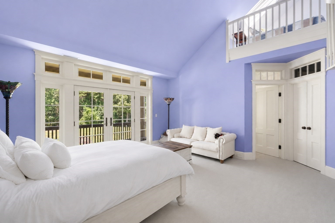
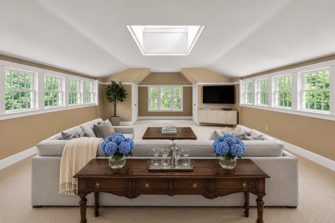
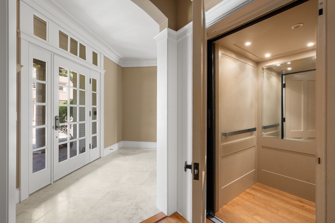
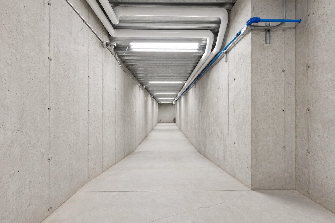
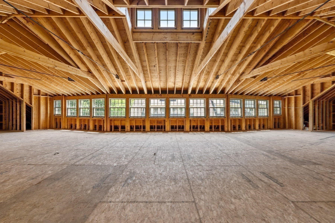
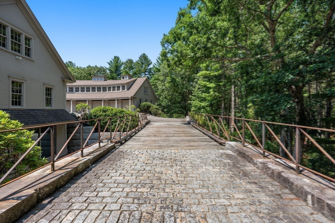
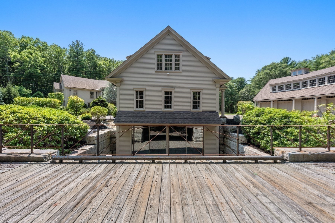
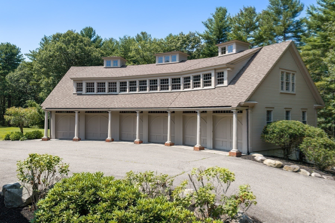
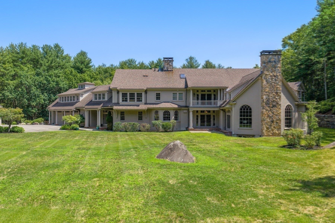
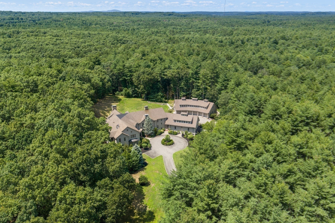
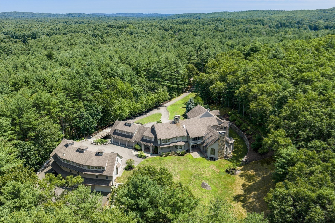
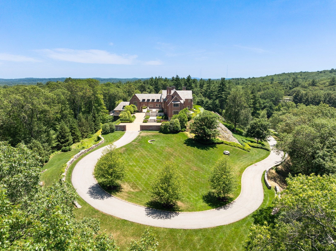
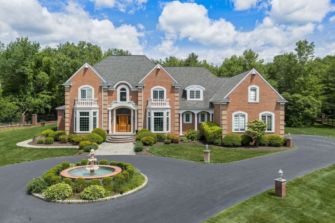
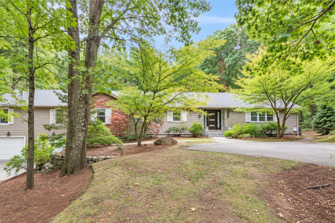
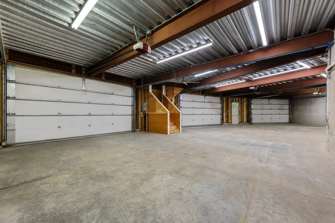
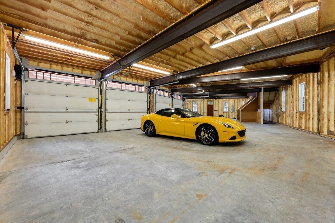
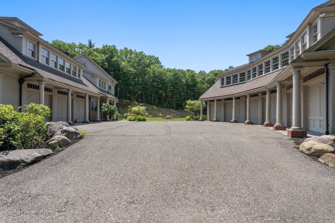
A one-of-a-kind European-inspired estate on 5.6 private wooded acres, featuring a private elevator, a 15-car garage compound, an indoor pool pavilion ready for completion, an immense customizable lower level, and exceptional craftsmanship. Some homes are built to satisfy the market. Others are created to fulfill a vision. La Farigoule belongs unmistakably to the latter. Inspired by the timeless country estates of France and Southern Europe, this extraordinary custom residence was conceived not as a speculative development, but as a lifelong private estate where architecture, craftsmanship, and imagination took precedence over convention. Every room, proportion, and crafted detail reflects a singular vision, giving the home remarkable character and unmistakable personality. Set amid secluded woodlands, La Farigoule reveals itself through remarkable spaces and unexpected discoveries. A private elevator serves every level, from the expansive lower level to the attic, combining elegance with convenience. The spectacular 15-car garage compound offers an extraordinary setting for automobile collectors, while a rare underground passage discreetly connects it to the residence- an architectural feature almost never found in a private home. A magnificent indoor swimming pool pavilion awaits completion as a year-round wellness retreat. Beneath the residence, an immense lower level can become a private cinema, wine cellar, fitness center, spa, golf simulator, guest residence, or exceptional entertainment venue. These spaces invite the next owner to shape the estate around a personal lifestyle. Even the smallest details express the home's European spirit. A traditional wood-fired pizza oven evokes Tuscany and Provence, where family and friends gather around simple pleasures, fine food, and memorable evenings. Handcrafted millwork, custom stonework, soaring spaces, and bespoke details create warmth, authenticity, and timeless elegance rarely found in contemporary construction. La Farigoule is more than a luxury residence- it is a home with a soul. Created not simply to impress, but to endure, it is complete in its architectural vision while offering opportunities for personalization without compromising its identity. Only minutes from Boston, yet surrounded by privacy, La Farigoule is for those who seek originality over convention, craftsmanship over fashion, and character over excess. Some houses are admired. Some houses are envied. La Farigoule is remembered.

Overview

Property Status
For Sale
Lot Size
5.67 Acres
MLS ID
73558871
Property Type
Residential
Year Built
2008

Features & Amenities

Total Area
12,366 Sq.Ft.
Architecture Styles
Colonial
View Description
Scenic View(s)
Garage Spaces
15.0
Water Source
Private
Utilities
for Gas Range, for Electric Oven, for Electric Dryer, Icemaker Connection
Pool
Indoor
Roof
Shingle
Lot Features
Wooded, Cleared, Level
Parking
Attached, Detached, Under, Garage Door Opener, Heated Garage, Storage, Workshop in Garage, Garage Faces Side, Insulated, Oversized, Paved Drive, Off Street, Paved
Heat Type
Oil, Fireplace(s), Fireplace
Air Conditioning
Central Air
Laundry Room
Closet - Linen, Flooring - Stone/Ceramic Tile, Window(s) - Bay/Bow/Box, Electric Dryer Hookup, Recessed Lighting, Second Floor
Fireplace
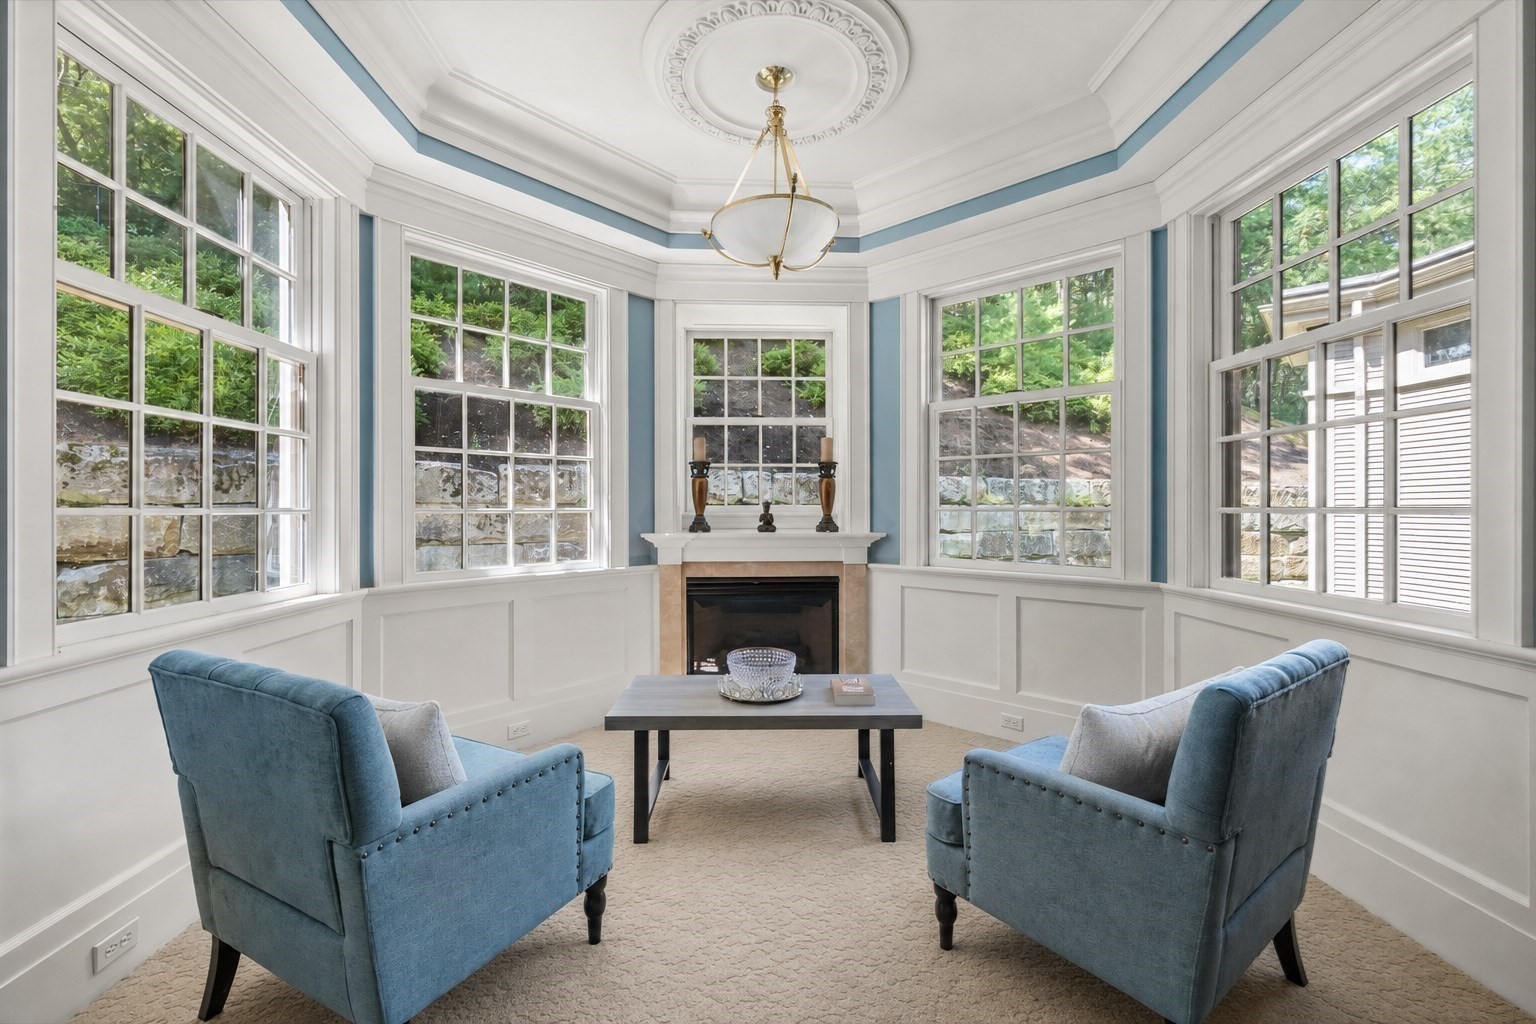
Dining Room, Family Room, Kitchen, Living Room, Master Bedroom, Bedroom
Appliances
Water Heater, Range, Oven, Dishwasher, Disposal, Trash Compactor, Microwave, Refrigerator, Freezer, Washer, Dryer, Water Treatment, Wine Refrigerator, Vacuum System, Range Hood, Instant Hot Water, Stainless Steel Appliance(s), Plumbed For Ice Maker
Other Interior Features
Closet/Cabinets - Custom Built, Recessed Lighting, Crown Molding, Closet, Lighting - Sconce, Lighting - Overhead, Vestibule, Bathroom - Full, Bathroom - Tiled With Tub Shower, Cathedral Ceiling(s), Wet bar, Office, Kitchen, Foyer, Bonus Room, Sitting Room, Bathroom, Central Vacuum, Sauna/Steam/Hot Tub, Wet Bar, Walk-up Attic, Internet Available - Unknown, Elevator
Sewer
Private Sewer
Substructure
Concrete Perimeter
Disability Features
Accessible Entrance
Security Features
Security System
Other Exterior Features
Balcony / Deck, Patio, Covered Patio/Deck, Balcony, Rain Gutters, Professional Landscaping, Sprinkler System, Decorative Lighting, Screens, Stone Wall
Elementary School
Peter Noyes
Middle School
Curtis Middle
High School
Lincoln Sudbury
Sales Price
$4,450,000
Real Estate Tax
$60,451/yr
Zoning
WI

Downloads

145 Dutton Road

Schedule a Tour

I would love to help you see this beautiful home! As a full-service real estate agent, I can help you tour. Please submit an offer, and answer questions about the buying process.

Thank you

for your interest in 145 Dutton Road, Sudbury, MA 01776

145 Dutton Road
Navigate

Mortgage Calculator

Estimate your monthly mortgage payment, including the principal and interest, property taxes, and HOA. Adjust the values to generate a more accurate rate.
$0,000 Your Payment 20 15 65
$0,000 Your Payment

Featured Listings

  • 4 Willow Road For Sale

    $29,000,000

    4 Willow Road, Weston, MA 02493

    • 6 Beds
    • 8 Baths
    • 12,714 Sq.Ft.
  • 15 Brown For Sale

    $6,750,000

    15 Brown Street, Weston, MA 02493

    • 5 Beds
    • 9 Baths
    • 10,819 Sq.Ft.
  • 22 Liberty Dr # 11C Pending

    $6,475,000

    22 Liberty Dr # 11C, Boston, MA 02210

    • 3 Beds
    • 3 Baths
    • 2,162 Sq.Ft.
  • 145 Dutton Road For Sale

    $4,450,000

    145 Dutton Road, Sudbury, MA 01776

    • 5 Beds
    • 8 Baths
    • 12,366 Sq.Ft.
  • 110 Stuart St PH For Sale

    $3,197,000

    110 Stuart St PH, Boston, MA 02116
    • 3 Beds
    • 4 Baths
    • 2,574 Sq.Ft.
  • 778 Boylston St # 4A Pending

    $2,490,000

    778 Boylston St # 4A, Boston, MA 02199

    • 2 Beds
    • 3 Baths
    • 1,625 Sq.Ft.
  • 10 Bakers Hill For Sale

    $1,650,000

    10 Bakers Hill, Weston, MA 02493

    • 4 Beds
    • 4 Baths
    • 3,200 Sq.Ft.
  • 155 Oak Street Pending

    $1,625,000

    155 Oak Street, Needham, MA 02492

    • 4 Beds
    • 3 Baths
    • 3,084 Sq.Ft.
  • 500 Atlantic Ave # 21M For Sale

    $1,569,000

    500 Atlantic Ave # 21M, Boston, MA 02210

    • 2 Beds
    • 2 Baths
    • 1,263 Sq.Ft.
  • 153 Pratts Mill Pending

    $899,000

    153 Pratts Mill, Sudbury, MA 01776

    • 3 Beds
    • 3 Baths
    • 2,800 Sq.Ft.
  • 22 Liberty Dr # 2L For Sale

    $895,000

    22 Liberty Dr # 2L, Boston, MA 02210

    • 1 Bath
    • 508 Sq.Ft.
  • 44 Elm # 102 Active Under Contract

    $365,000

    44 Elm # 102, Worcester, MA 01609

    • 2 Beds
    • 2 Baths
    • 1,212 Sq.Ft.
  • 491 Maple # 208 Unit: 207 and 208 For Sale

    $250,000

    491 Maple # 208 Unit: 207 and 208, Danvers, MA 01923

  • 14 Gloucester St # 3B Pending

    $3,250/mo

    14 Gloucester St # 3B, Boston, MA 02115

    • 1 Bed
    • 1 Bath
    • 600 Sq.Ft.
  • 102 Chandler Street # 6 Pending

    $2,650/mo

    102 Chandler Street # 6, Boston, MA 02116

    • 1 Bed
    • 1 Bath
    • 370 Sq.Ft.
  • 152 Mt Vernon Street Unit: Studio Pending

    $2,300/mo

    152 Mt Vernon Street Unit: Studio, Boston, MA 02108

    • 1 Bath
    • 300 Sq.Ft.
  • 14 Gloucester # 1A Pending

    $2,250/mo

    14 Gloucester # 1A, Boston, MA 02115

    • 1 Bath
    • 300 Sq.Ft.
  • 102 Chandler Street # 2 Pending

    $2,050/mo

    102 Chandler Street # 2, Boston, MA 02116

    • 1 Bath
    • 300 Sq.Ft.
View All

Follow Us On Instagram