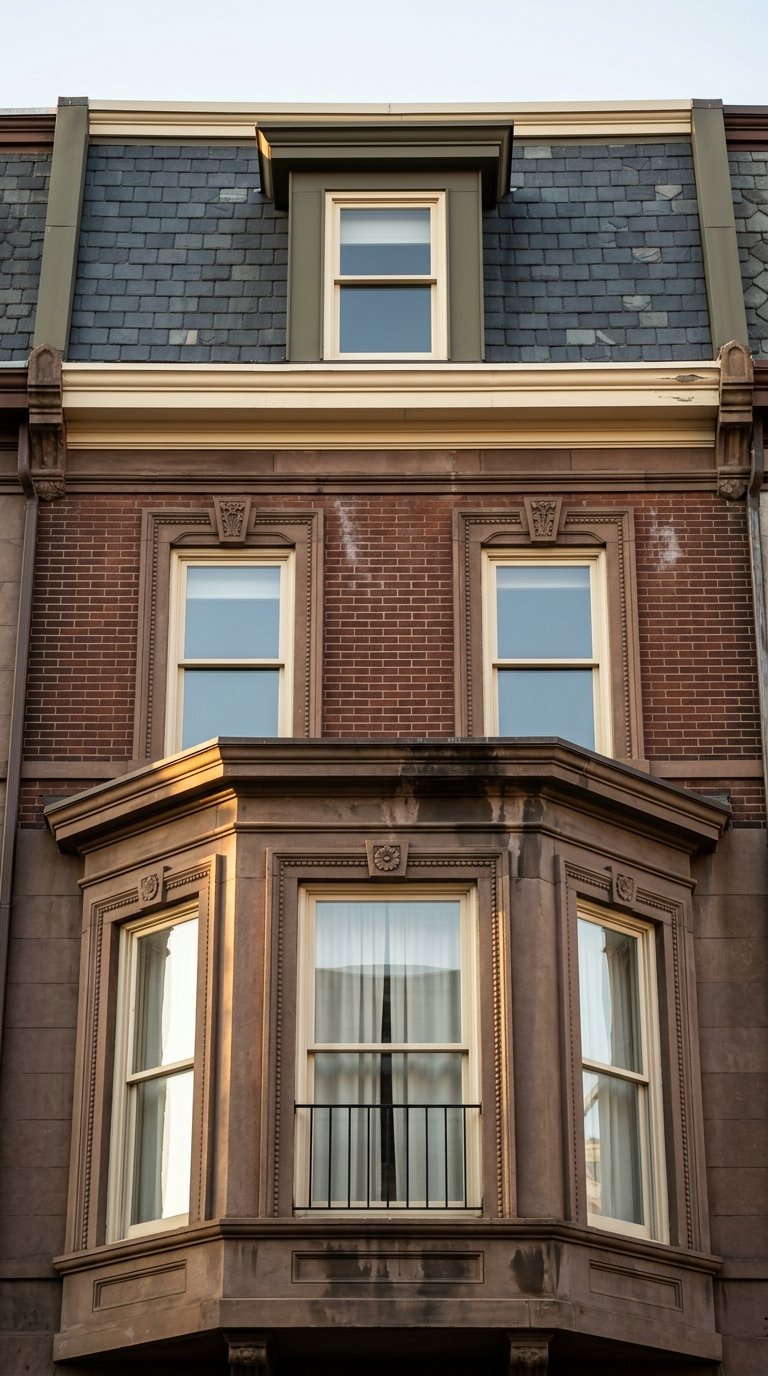
Back Bay’s brownstones are easy to admire from the sidewalk, but the real story is in the details. If you are buying, selling, or simply trying to understand what gives these homes their lasting appeal, it helps to look beyond the word brownstone and see how the neighborhood was actually built. In Back Bay, architecture, planning, and preservation all work together to create one of Boston’s most recognizable residential settings. Let’s dive in.
How Back Bay Took Shape
Back Bay did not begin as a traditional residential neighborhood. It was originally tidal water used for mill operations, then transformed through a major landfilling effort in the mid-19th century that created more than 450 acres of usable land by the 1880s.
That new district was planned as an elegant residential quarter, influenced in part by Baron Haussmann’s Paris. Because construction followed the progress of the fill, Back Bay developed in stages, and its streets still reflect changing architectural tastes from the mid-19th century into the early 20th century.
This layered development pattern is part of what makes the neighborhood so compelling today. When you walk from block to block, you are often seeing a visual record of different design ideas, materials, and proportions taking shape over time.
What Makes a Back Bay Brownstone
The term brownstone is widely used, but Back Bay is not a single-material district. According to the Massachusetts Historical Commission, the neighborhood’s late-19th-century buildings include a mix of red brick and brownstone, along with granite, limestone, and cast stone.
In other words, the iconic look is not defined by brownstone alone. It comes from the combination of masonry, raised stoops, bay windows, iron railings, and strong rooflines that create the neighborhood’s signature rhythm.
A documented 1866 townhouse on Marlborough Street helps illustrate this character. Its features included a granite foundation, red brick walls, a shallow entrance porch with stone pilasters and a balustrade, low stone steps with iron railings, elongated front bay windows, a mansard roof, and simple string cornices at the roofline.
That house was described as mid-Victorian French academic style, a design approach that prevailed in much of Back Bay’s new construction at the time. This is one reason many homes in the neighborhood feel both formal and highly composed, even when individual facades vary.
Why the Streetscape Feels So Distinct
One of Back Bay’s defining strengths is consistency without sameness. The homes share recurring elements, but each block has its own cadence of entrances, window shapes, projections, and roof forms.
Commonwealth Avenue is known for the grandest expressions of this house type. Historic documentation notes that its impressive brownstone mansions served as prototypes for other Back Bay houses, while Marlborough Street often reflects a more modest scale suited to Victorian domestic life.
Bay windows and oriels also play a major role in the neighborhood’s identity. These projecting elements add depth, light, and shadow to the facade, while reinforcing the vertical elegance that buyers and architecture lovers notice right away.
Key Exterior Features to Notice
If you want to read a Back Bay townhouse more carefully, start with the features that shape its public face.
- Masonry: Look for the relationship between brick, brownstone, granite, and other stone elements.
- Stoop and entry: Steps, railings, porch details, and door surrounds often reveal the home’s level of preservation.
- Bay windows and oriels: These are important visual markers and part of the house’s original composition.
- Cornice and roofline: The top of the building helps define the whole streetscape.
- Ironwork: Railings and related metal details contribute to the refined facade.
For buyers, these features are more than decorative. They often offer early clues about how carefully a property has been maintained or restored.
How These Homes Were Originally Planned
Back Bay townhouses were designed with a clear vertical order. A documented plan shows the basement used for the kitchen, furnace room, and laundry, while the first floor held the front vestibule, reception room, main stair hall, and library.
The second floor was often centered on formal entertaining spaces such as the dining room and withdrawing room. The third and fourth floors were used as bed chambers, and the fifth floor commonly served as servants’ quarters.
A winding wooden staircase typically connected the house from the first floor to the fifth. That layout created a clear progression from service functions to public rooms to private living space, and many homes still preserve that sequence even after substantial modernization.
Why Layout Still Matters Today
For today’s buyer, original layout can tell you a great deal about a house’s character. Even when kitchens, baths, and mechanical systems have been updated, the basic procession through the home often remains one of the clearest signs of its architectural integrity.
This is also part of why many Back Bay houses were later subdivided. As household help became less affordable, a number of these large residences shifted into rooming houses or multiple-occupancy buildings, especially in parts of Back Bay near Copley Square, Massachusetts Avenue, and Charlesgate.
That history matters because it helps explain why two homes with similar facades may feel very different inside. Some retain a strong townhouse flow, while others reflect later conversions that changed room relationships or circulation patterns.
Preservation Shapes Ownership
Back Bay is a protected historic district, and exterior changes are subject to review by the Back Bay Architectural District Commission. Property owners must obtain approval before beginning exterior work, and the city advises contacting staff early in the process.
For owners, this means preservation is not simply a design preference. It is part of the practical reality of owning in Back Bay, especially if you are considering facade work, windows, roofing, or additions.
This framework helps protect the neighborhood’s visual continuity. It also means thoughtful planning is essential before any exterior project moves forward.
What Restoration Guidelines Emphasize
Boston’s residential district guidelines clearly favor preservation first. Original masonry should generally be cleaned, repaired, and repointed rather than resurfaced, and the guidelines discourage covering brick or stone with other materials.
When brownstone must be replaced, the replacement should approximate the original in composition, appearance, and texture. Abrasive cleaning methods such as sandblasting are not appropriate.
The same preservation mindset applies to windows, doors, trim, and facade details. Historic oriels should not be removed or replaced, and original doors, sidelights, cornices, and related trim elements are expected to be retained whenever possible.
Why Rooflines Matter So Much
In Back Bay, the roofline is not an afterthought. It is a visible part of the streetscape, and the city’s guidelines place tight controls on changes that affect how a building reads from the street.
Original roof configurations and dominant cornice lines should be maintained. Roof decks are expected to be set back and visually minimal, roof access structures should remain low-profile, and new penthouses must integrate with the building elevations.
The guidelines also note that skylights may be allowed only when minimally visible, and skylights in a mansard roof are not appropriate. For a buyer or seller, this makes roof condition and roof design especially important in evaluating long-term value and future flexibility.
Signs of a Thoughtful Restoration
Not every restored townhouse is restored equally. In Back Bay, the most convincing work usually respects the original hierarchy of materials and details rather than trying to overwrite them.
A useful example is 101 Beacon Street, where a renovation recreated the mansard roof, restored the front staircase, repaired and repainted the exterior more appropriately, and reversed earlier changes that had removed important historic features. That kind of work shows how restoration can strengthen both architectural character and market appeal.
If you are evaluating a property, pay close attention to the quality of masonry repair, the proportions of replacement windows, the condition of cornices, the integrity of the roofline, and whether rooftop or rear-yard additions remain secondary to the original house.
What Buyers and Sellers Should Watch
For buyers, Back Bay architecture is not just about visual charm. It can affect maintenance planning, renovation possibilities, and how a home stands out in a highly discerning market.
For sellers, architectural integrity can shape presentation and buyer perception. Original details, appropriate restoration, and a well-preserved exterior often support a stronger narrative around long-term stewardship.
In a neighborhood where design literacy runs high, the small details matter. The stoop, the railings, the bay windows, the cornice line, and the roof profile all contribute to how a property is understood and valued.
Back Bay’s brownstones have endured because they offer more than prestige. They represent a rare blend of urban planning, craftsmanship, and architectural continuity that still feels relevant today.
If you are considering buying or selling an architecturally significant home in Back Bay, informed guidance can make a meaningful difference. For discreet, highly tailored advice on Boston’s luxury townhouse and condominium market, connect with William Montero.
FAQs
What defines Back Bay brownstone architecture?
- Back Bay’s iconic look comes from a combination of red brick, brownstone, granite or other stone, raised stoops, bay windows or oriels, ironwork, and strong rooflines rather than from brownstone alone.
Why are Back Bay brownstones so visually consistent?
- The neighborhood was planned as a unified residential district during the period when filled land was developed, so many buildings share similar proportions and facade elements even as styles changed over time.
What is the typical layout of a historic Back Bay townhouse?
- Historic townhouse plans often placed service spaces in the basement, public entertaining rooms on the lower main floors, bedrooms on upper floors, and servants’ quarters at the top.
What should buyers review on a Back Bay townhouse exterior?
- Buyers should closely review the stoop, masonry condition, window proportions, cornice details, roofline integrity, and whether later additions remain visually secondary to the original structure.
Are exterior renovations regulated in Back Bay?
- Yes. Because Back Bay is a protected historic district, proposed exterior work must be reviewed and approved by the Back Bay Architectural District Commission before work begins.
What restoration approach is preferred for Back Bay brownstones?
- The city’s guidelines favor preserving and repairing original materials and details, including masonry, windows, doors, trim, and roof forms, rather than replacing or covering them with incompatible materials.
